
Resources
Your model.
Its documents.
Spec sheets and installation manuals, all in one place.
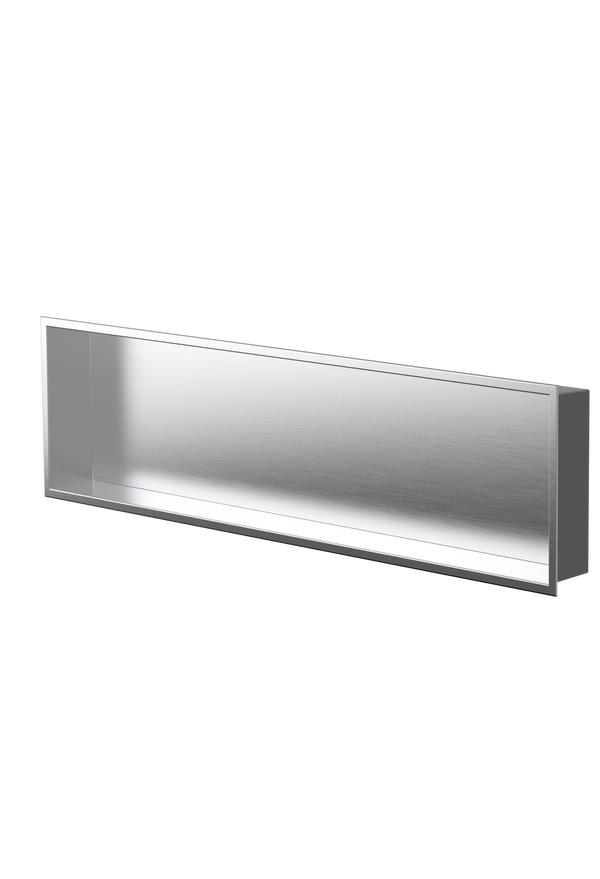
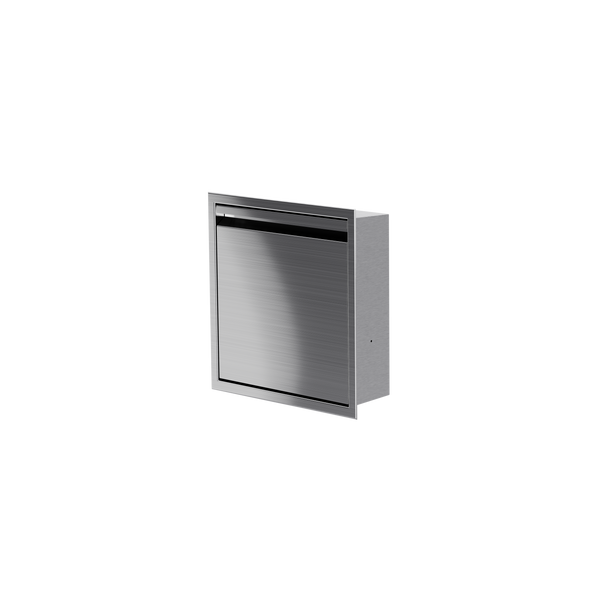
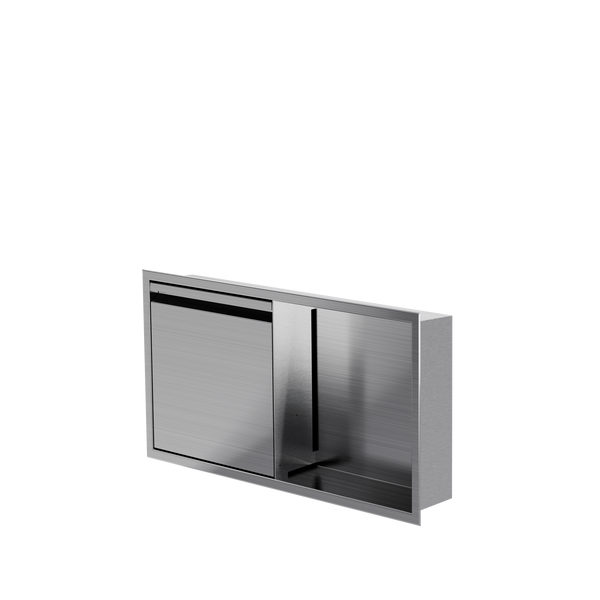
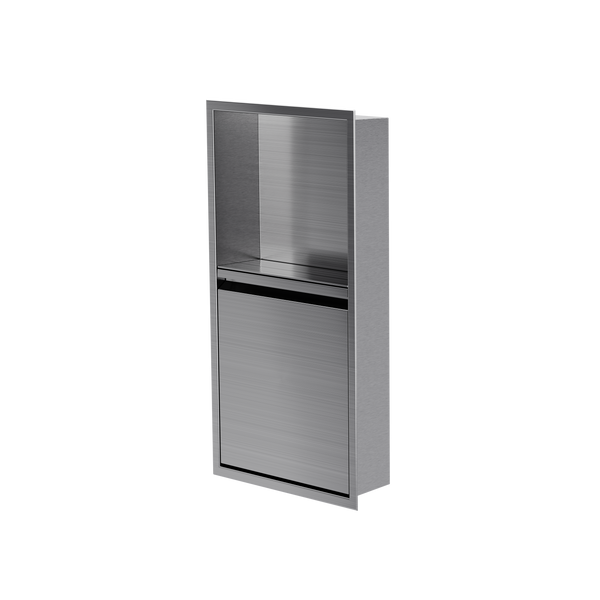

No models found. Try another name or size.
Additional documents
Other available spec sheets and versions.
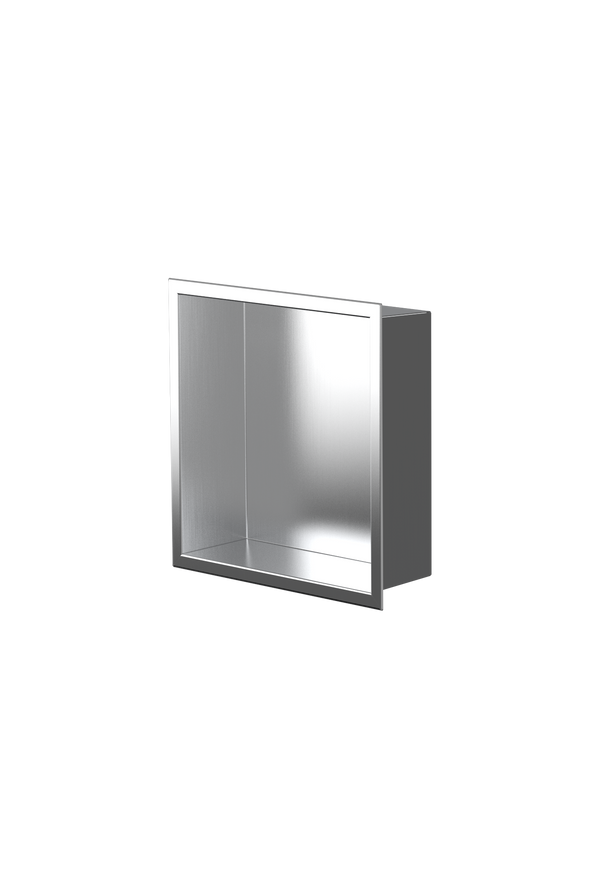
- Ally 12 × 12″ — Additional spec sheet (PDF)
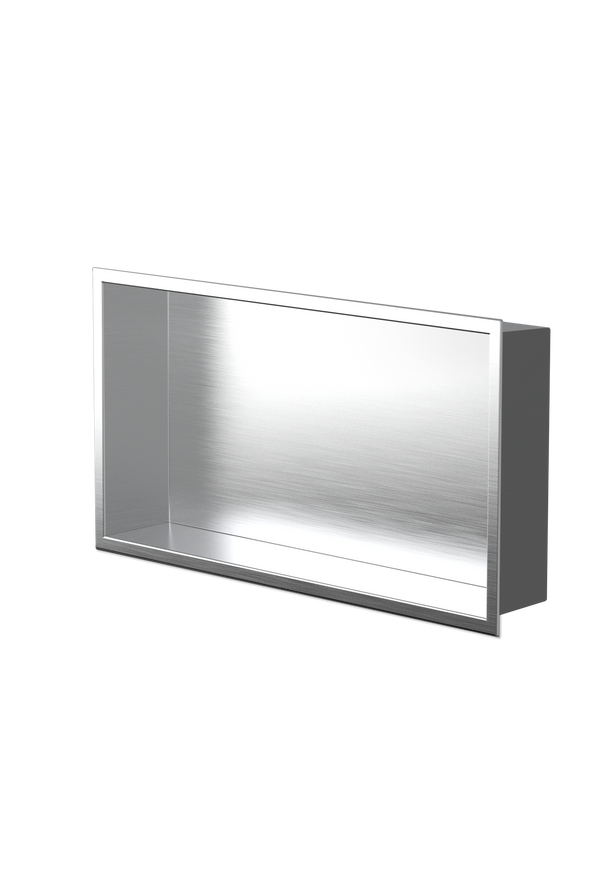
- Andy 12 × 24″ — Additional spec sheet (PDF)
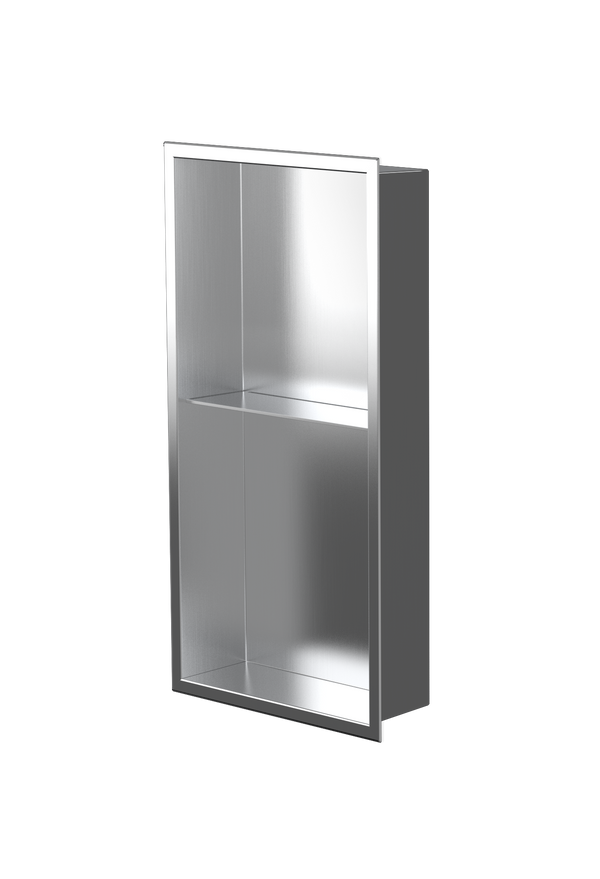
- Acia 24 × 12″ — Additional spec sheet (PDF)
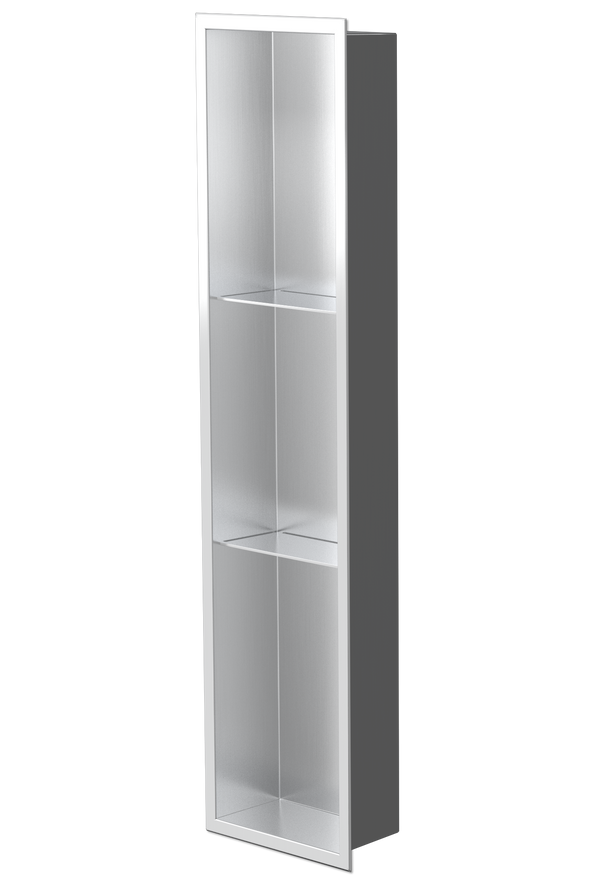
- Ana 36 × 8″ — Additional spec sheet (PDF)
- Alba 12 × 48″ — Additional spec sheet (PDF)
- Classic manual — alternate file (PDF)
- Corner shelves — alternate files (PDF)
- Corner shelves — alternate files (PDF)
A closer look.
Installation details, when you need them.
Understanding dimensions
X is the rough opening width, Y its height, Z its depth. The installation manual labels them that way on its layout drawing.
The model name works the other way around: box height first, then width. An Andy 12 × 24 in is a box 12 in high by 24 in wide, and its rough opening is 24 1/4 in wide by 12 1/8 in high. The T suffix marks one built-in shelf on the 24 × 12 sizes, two on the 36 × 8. Three sheets add that T to a size that does not carry one: both Alba 12 × 48 in sheets and the sheet for the niche with a door in the same size have it in their title, while neither model has a shelf and the Alba part number is written without a T. The five sizes of the Classic line all follow that naming rule.
The Classic line manual contradicts itself: the cover page names the Acia 24 × 12 T, while its cutting table on page 3, Fig. 3, calls it Acia 12 × 24 T. The manual table states the width first. Go by columns X and Y, not by the name in the table.
One constraint holds for all eleven recessed models, the ten shower niches and the Toilet niche alike: the wall has to be at least 4 in deep. All three installation manuals repeat it in an “Important” box, Classic line page 2, niches with a door page 8, Toilet niche page 6. The text there asks for a minimum wall depth of 4 in, and Fig. 1 on the same page annotates it Z greater than 4 in. Measure the wall before cutting the drywall.
Rough openings
Eleven recessed models, two dimensions to take off. Four values do not vary: 4 in of wall depth at the minimum, a derived recess depth of 3 13/16 in, a flange overlap of 5/8 in, a projection of 3/16 in. The rough openings come from the installation manuals: the Classic line manual (page 3), the manual for the niches with a door (page 9), and the manual for the Toilet niche and its accessories (page 7, Fig. 3), whose 10.5 in box appears elsewhere as 10 1/2 in. The flange comes from the spec sheet of each model.
| Model | Line | Rough opening X (width) | Rough opening Y (height) |
|---|---|---|---|
| Ally 12 × 12 in | Classic | 12 1/4 in | 12 1/8 in |
| Andy 12 × 24 in | Classic | 24 1/4 in | 12 1/8 in |
| Acia 24 × 12 in T | Classic | 12 1/4 in | 24 1/8 in |
| Ana 36 × 8 in T | Classic | 8 1/4 in | 36 1/8 in |
| Alba 12 × 48 in | Classic | 48 1/4 in | 12 1/8 in |
| With door 12 × 12 in | Deluxe | 12 1/4 in | 12 1/8 in |
| With door 12 × 24 in | Deluxe | 24 1/4 in | 12 1/8 in |
| With door 24 × 12 in T | Deluxe | 12 1/4 in | 24 1/8 in |
| With door 36 × 8 in T | Deluxe | 8 1/4 in | 36 1/8 in |
| With door 12 × 48 in | Deluxe | 48 1/4 in | 12 1/8 in |
| Toilet niche 24 × 10.5 in | Toilet niche | 11 in | 24 1/8 in |
The flange sits on the finished wall, not in it
The flange overlaps 5/8 in all around and projects 3/16 in in front of the finished wall. It absorbs the cut tolerance: 1/8 in of play in height on all eleven models, 1/4 in in width on ten of them. The Toilet niche is the exception in width, with 1/2 in of play. An opening laid out too large cannot be recovered.
The mounting method comes down to three consumables, listed at steps 3 to 6 of both manuals, pages 4 and 5 of the Classic line manual and pages 10 and 11 of the manual for the niches with a door: strips of the supplied double-sided tape, cut to about 2 in, a bead of adhesive silicone around the perimeter, and masking tape holding the box for the 24 hours of curing. The box goes in level, under pressure, and the perimeter is sealed with silicone once curing is done. No thin-set goes under the flange. On a niche with a door installed with the door in place, the manual for the niches with a door also calls, on page 5, for masking tape around the door, to hold it shut.
Recess depth is derived, never given as a dimension
No sheet gives the recess depth. The 3 13/16 in stated above holds because the overall depth is 4 in (side view of each spec sheet) and the flange projection 3/16 in (enlarged flange-profile detail on the same sheet): the subtraction belongs to the survey of the twenty-five manufacturer documents behind this page, not to a manufacturer dimension. It is marked “derived” in that survey, on all eleven models.
A wall exactly 4 in deep leaves nothing. The box takes up 3 13/16 in of the available depth. The manual asks for 4 in at the minimum: on 2 × 4 stud framing finished on both sides, the margin comes down to sixteenths. Check the plumbing behind the wall before laying out the opening.
Which openings fit between two studs
No Zvelt document gives a framing pitch: it has to be measured on site. At the common 16 in on centre spacing, two 2 × 4 studs leave 14 1/2 in of clear stud bay. That is a framing dimension, not a Zvelt dimension. The 12 1/4 in openings (12 × 12 and 24 × 12 T sizes), the 11 in opening (Toilet niche) and the 8 1/4 in openings (36 × 8 T) fit inside that width, and the Acia and Ana product descriptions both name installation between the studs of the framing. The 24 1/4 in openings (12 × 24) cross at least one stud, the 48 1/4 in openings (12 × 48) at least three, the exact count depending on where the opening lands. Cutting the framing and heading it off is described in no Zvelt manual, to be confirmed with Zvelt. At 24 in on centre the arithmetic has to be redone.
No mounting height is published
Neither the spec sheets, nor the three manuals, nor the six-step installation guide gives a mounting height from the floor. The only written constraints are the wall, 4 in of depth at the minimum, and the box, which is set level as it goes in. Height is a job-site decision, not a manufacturer dimension.
Overall dimensions
The overall size includes the flange, the box does not. The difference between the two is 1 1/4 in, in width and in height, on the ten Classic and Deluxe niches. On the Toilet niche it is 1 3/8 in. The box is what goes into the wall; the overall size is what shows.
| Model | Overall width | Overall height | Overall depth | Box width | Box height | Clear heights of the bays, top to bottom |
|---|---|---|---|---|---|---|
| Ally 12 × 12 in | 13 1/4 in | 13 1/4 in | 4 in | 12 in | 12 in | no shelf |
| Andy 12 × 24 in | 25 1/4 in | 13 1/4 in | 4 in | 24 in | 12 in | no shelf |
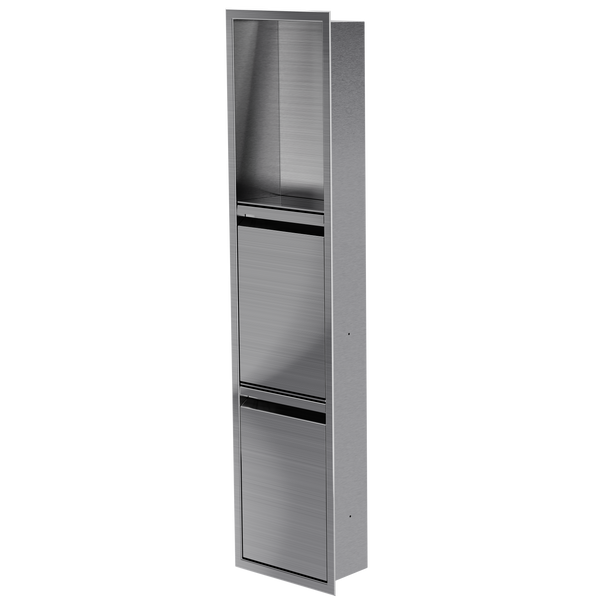
| Acia 24 × 12 in T | 13 1/4 in | 25 1/4 in | 4 in | 12 in | 24 in | 10 1/2 in and 13 1/2 in |
| Ana 36 × 8 in T | 9 1/4 in | 37 1/4 in | 4 in | 8 in | 36 in | 12 in, 10 1/2 in and 13 1/2 in |
| Alba 12 × 48 in | 49 1/4 in | 13 1/4 in | 4 in | 48 in | 12 in | no shelf |
| With door 12 × 12 in | 13 1/4 in | 13 1/4 in | 4 in | 12 in | 12 in | no shelf |
| With door 12 × 24 in | 25 1/4 in | 13 1/4 in | 4 in | 24 in | 12 in | no shelf |
| With door 24 × 12 in T | 13 1/4 in | 25 1/4 in | 4 in | 12 in | 24 in | 10 1/2 in and 13 1/2 in |
| With door 36 × 8 in T | 9 1/4 in | 37 1/4 in | 4 in | 8 in | 36 in | 12 in, 12 in and 12 in |
| With door 12 × 48 in | 49 1/4 in | 13 1/4 in | 4 in | 48 in | 12 in | no shelf |
| Toilet niche 24 × 10.5 in | 11 7/8 in | 25 3/8 in | 4 in | 10 1/2 in | 24 in | 7 1/4 in and 16 3/4 in |
The overall size, the box and the clear heights come from the front and side views of each model spec sheet. On the Acia and on the Ana, the second sheet calls the 13 1/2 in bottom bay a bay for tall bottles, and shows the shelves sloped, with a draining system. The With door 24 × 12 in T, the same size with a door, does have a 13 1/2 in bay, but neither the bottle use nor sloped shelves appear on its spec sheet: the manual for the niches with a door only states, on page 3, a “design with openings and slopes for efficient drainage”. To be confirmed with Zvelt. Models marked “no shelf” are boxes of a single volume.
Corner shelf installation
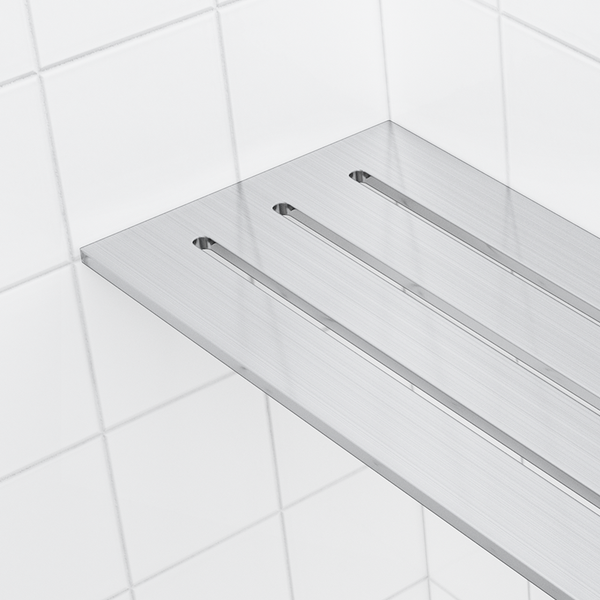
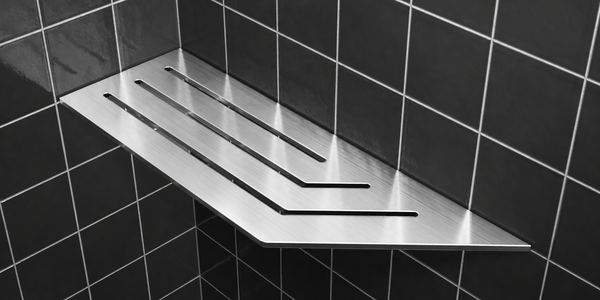
The two corner shelves are absent from the installation dimension table for a simple reason: there is no opening to cut. The corner shelf does not recess. Its mounting tab sits in a grout joint left empty, then filled with silicone. These are the two surface-mounted shower corner shelves.
Two lengths: the 4 × 8 in corner shelf (203 mm) and the 4 × 12 in corner shelf (304 mm). Everything else is shared: 4 in (101 mm) of depth, 0.16 in (4 mm) of material thickness, a tab of 1/16 in (1.49 mm), a grout joint of 1/16 in (1.5 mm) at the minimum. No opening to cut.
The grout joint has to be at least 1/16 in wide to take the tab, which is the same thickness. The other two values depend on when the shelf goes in. Installed during the tile work: a 1/2 in (12 mm) zone stays free of grout around the shelf. Installed over existing tile: the layout mark on the tab is offset 0.20 in (5 mm) toward the corner, and it is that offset that gives the final position, not the edge of the part.
Both corner shelf spec sheets leave the timing to the tile setter: during the tile work or after it. Installing over existing tile is covered in the manual: it calls for neither an opening nor a 4 in wall.
Materials and waterproofing
304 stainless steel on the niches with a door
The manual for the niches with a door (page 3) names the material and the alloy: stainless steel, alloy 304. It describes three finish families: brushed stainless steel, PVD and baked powder coating. The door lifts off and clicks back on without tools, on a patented adjustable hinge system.
Toilet niche, alloys 304 and 430
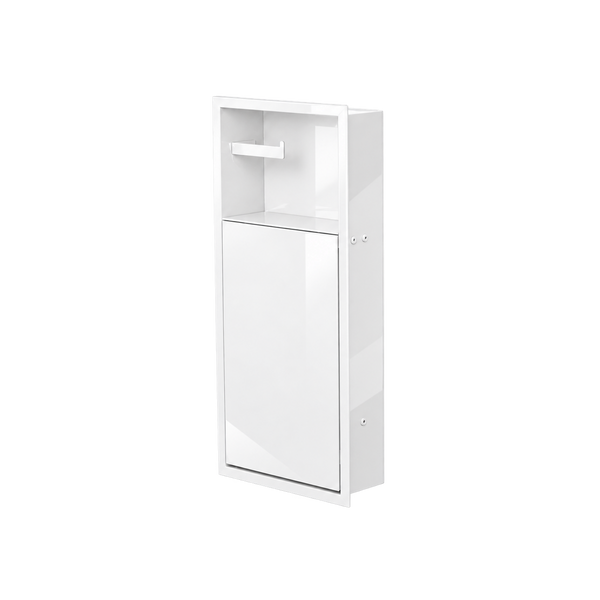
Brushed stainless steel, alloys 304 and 430, baked powder coating. The usable inside dimensions are given in the manual, page 3: 24 × 10 1/2 × 4 in. The 4 in in that text contradicts the 3.875 in on the drawing, same page. The model ships with its accessories, among them the polypropylene wastebasket, the toilet brush with a removable holder, the toilet paper holder and the removable push-open door.
Corner shelves, aluminum or stainless by finish
The material follows the finish: aluminum under the baked paint finishes, brushed stainless steel for the stainless finish, PVD applied over brushed stainless for the two PVD finishes. The material thickness is called out at 0.16 in.
Classic line, the material is not stated anywhere
Neither the alloy nor the sheet thickness of the five Classic models appears on the spec sheets or in the manual. The same gap holds for the thickness of the niches with a door and of the Toilet niche. To be confirmed with Zvelt, rather than derived from a neighbouring model.
Is a Zvelt niche waterproof?
One line answers it, and only for the niches with a door. Their manual states, on page 15: “Zvelt door niches are completely waterproof and are designed to drain any water that seeps in.” The technical sheet printed on page 3 of that same manual lists a “design with openings and slopes for efficient drainage”. The Classic line manual has no equivalent sentence: it describes step 2 only, the optional and recommended membrane. To be confirmed with Zvelt for the Classic line and for the Toilet niche.
Waterproofing membrane: optional, and recommended
The Classic line manual and the manual for the niches with a door describe the same step 2: install drywall panels on the walls of the opening, keeping to the dimensions, then bond a waterproofing membrane to the inside. The manual calls the step optional and recommended. No membrane brand and no waterproofing standard is cited. What follows is described in the six-step installation guide.
The Toilet niche manual has no such step. Its use outside the shower area, elsewhere in the bathroom, probably explains it, but the document does not say so: to be confirmed with Zvelt before installing a Toilet niche in a wet-area wall.
Technical details to verify
Two discrepancies set the spec sheet against the manual of the Toilet niche. Two other points stay open: a flange calculation that does not add up, and eleven recess depths never given as a dimension.
- Overall height of the Toilet niche. The spec sheet gives 25 3/8 in, the installation manual 25.5 in. The gap is 1/8 in.
- Depth of the Toilet niche. Three values across two documents: 4 in on the spec sheet, 3.875 in on the manual drawing, and 4 in in the text on that same manual page, the one giving the usable inside dimensions. The 4 in wall stays required in all three cases.
- Overall size of the Toilet niche against its box. A 10 1/2 in box plus two 5/8 in overlaps gives 11 3/4 in; the sheet shows 11 7/8 in. Same in height: 24 in plus 1 1/4 in gives 25 1/4 in, the sheet shows 25 3/8 in. Sheet and manual do agree on the box dimensions, 24 in and 10 1/2 in; it is the overall-size arithmetic that does not add up.
- The eleven recess depths. All derived, none of them a manufacturer dimension. One published value would replace them all.
The second series of Classic sheets is out of date on finishes. Their finish swatch strip shows six finishes on the Ally, the Andy and the Alba, five on the Acia and the Ana. Gold PVD and Black PVD are missing in both cases, while the catalogue sells them. Mirror is absent from the Acia and the Ana strips, and the catalogue does not offer it on those two models either. On finishes, the reference is the eight finishes and their warranty, not those sheets. The Classic line manual also contradicts itself on one warranty point: the top of its page 7 grants three years to PVD or to the zvelt Guard treatment, the bottom mentions only PVD and gives two years to baked paint, to brushed stainless and to mirror. The terms kept are those of the warranty published by Zvelt: three years for PVD, two years for baked paint and for brushed stainless steel. One reservation: the Mirror finish, given two years in the manual, is not named in the published text. Its term is to be confirmed with Zvelt.
A question about your project?
Tell us the model and what you need.
Contact us